
Published October 2026 | Updated October 2026
Wellness interior design considers how a space supports its inhabitants above and beyond purely functional considerations. Increasingly, commercial designers consider not only the practical demands of a space, but how that space sounds, feels, looks, and responds to the people using it.
In designer Caroline Tryba Patterson’s view, these considerations are fundamental to commercial design. Since commercial projects reach a broader audience, she says “…it’s important to nail the basics of human comfort that we all seek (sometimes unknowingly): the need for warmth, a predisposition for visual symmetry or balance (particularly in a new place), and a connection to nature.”
This is where placemaking and material selection come together. Flooring, furnishings, finishes, and other material choices help shape everyday experience through acoustics, indoor air quality, aesthetics, and adaptability. In this post, we discuss how these four considerations offer a useful framework for thinking about wellness through material. Along the way, we hear from designers who have specified Curran products for real projects, sharing how they weigh these considerations in practice.
Acoustics: Shaping Sound Through Material
Ask: What is the sound problem of this space? How can material selection address this problem?
As commercial interiors accommodate collaboration alongside privacy, focus, and retreat, wellness-focused designers are paying closer attention to how sound moves through a space and how materials can help manage it.
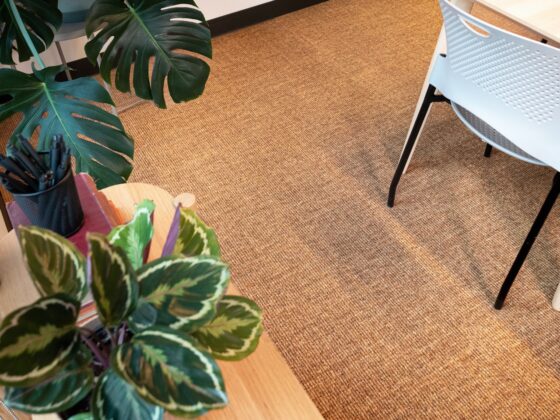
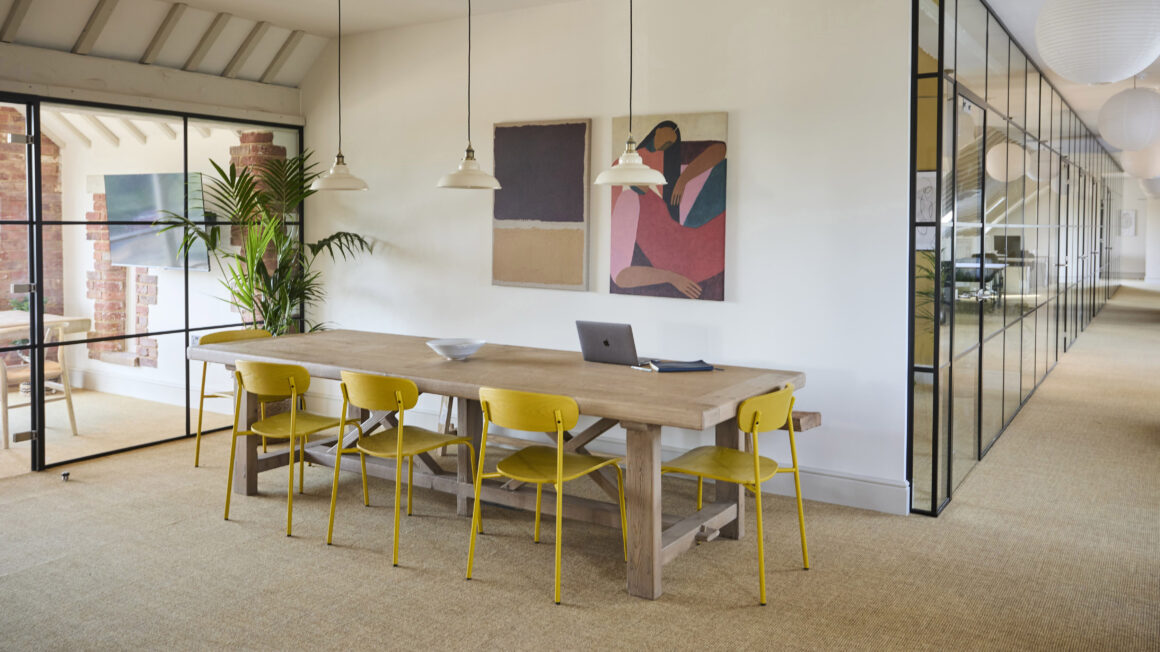
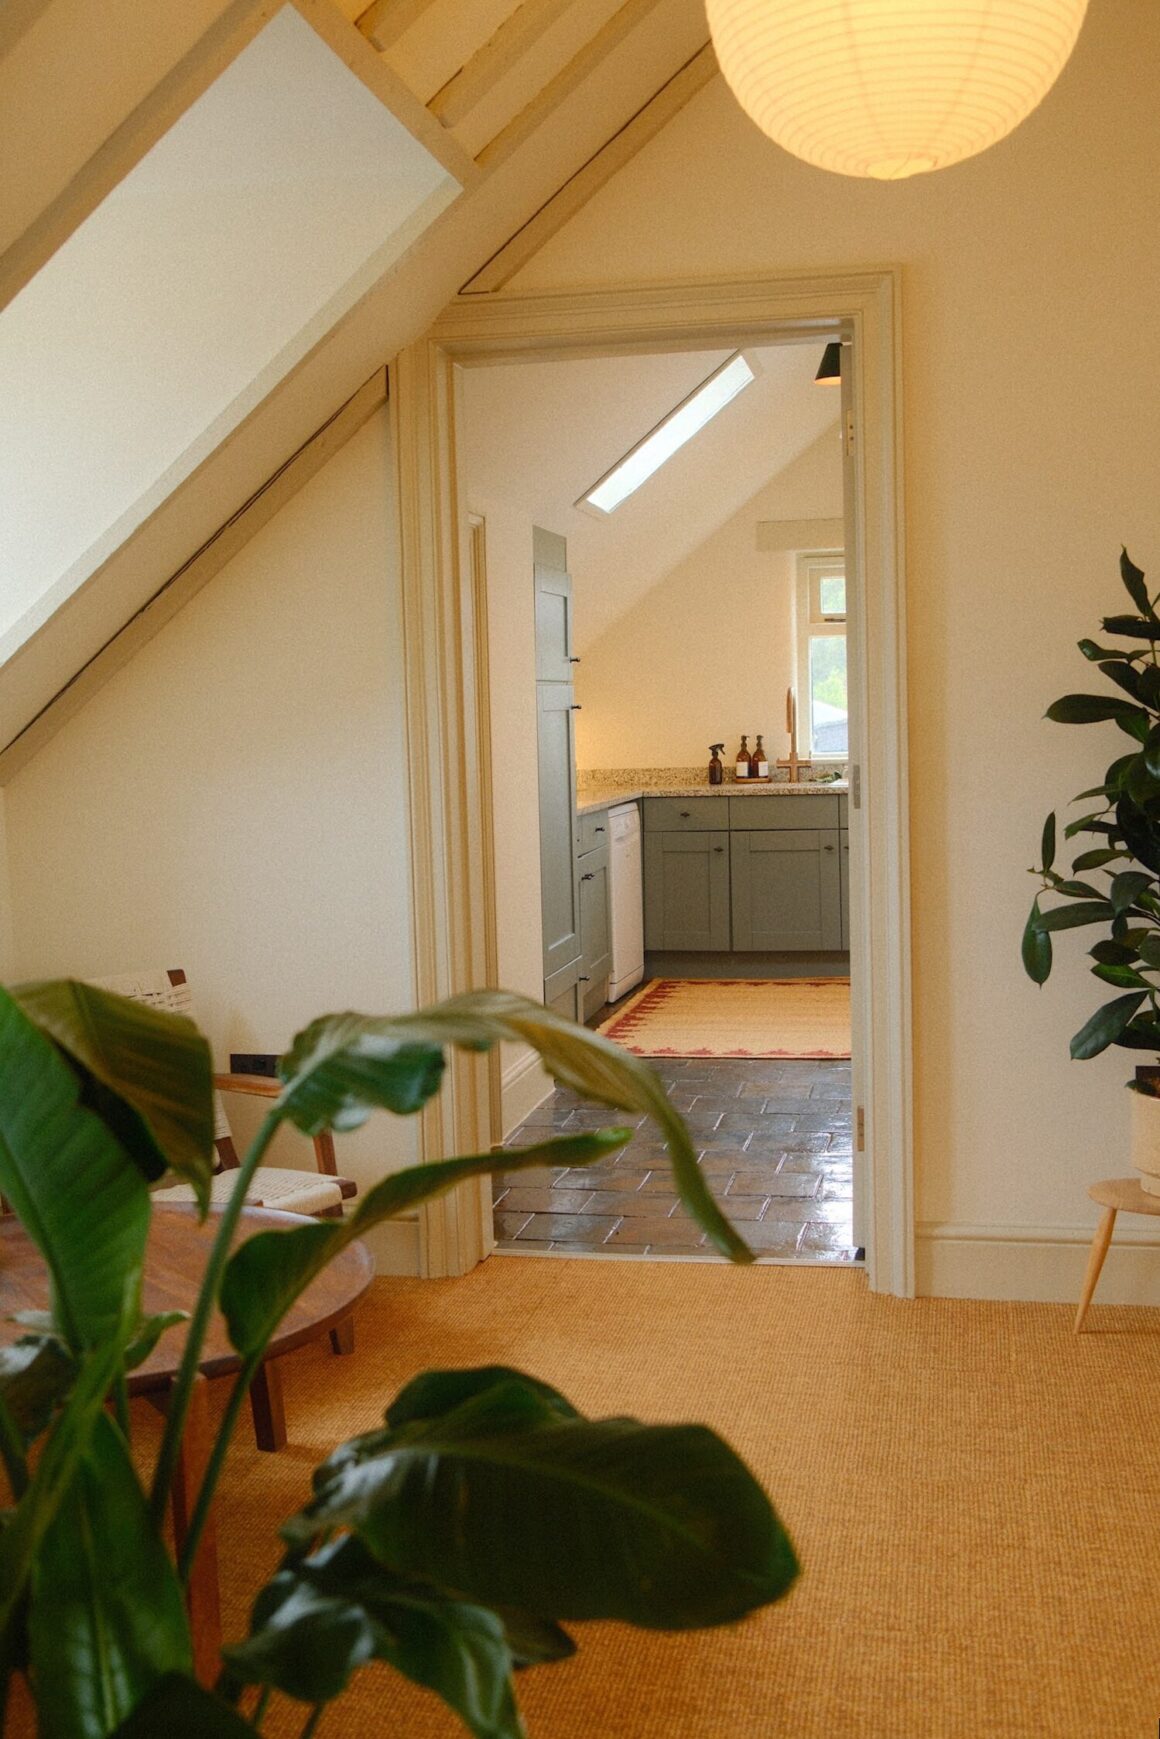
At The Shire Works, acoustics changed the material direction of the coworking space. Designer Rebecca de Courcy-Ireland of Studio RHD initially considered natural wood flooring, which suited the design of the space. But the sounds of people moving through a shared workplace raised practical concerns. “We wanted the natural look of wood, but acoustics led us to carpet tile and ultimately SynSisal Tile, which gave us the look we wanted while fulfilling the practical requirements of an office space.”
Her decision highlights an important point: the acoustic problem determines the material response. Sound entering from another room, reflected sound within a space, and impact noise from footsteps aren’t the same problem. An effective acoustic strategy starts by understanding the source and path of the unwanted sound. Acoustic specifications provide another part of that picture, with measurements addressing distinct aspects of sound performance.
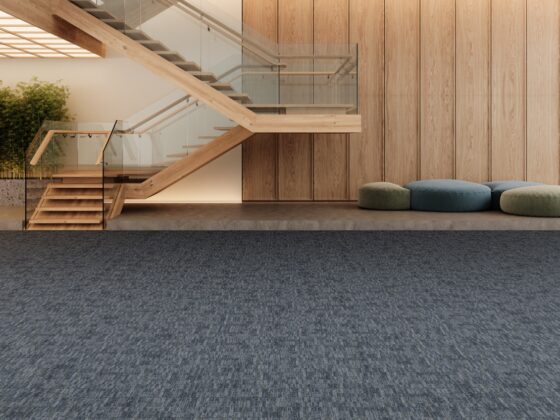
Image: Ridge Tile | Honeycomb | @ The Shire Works
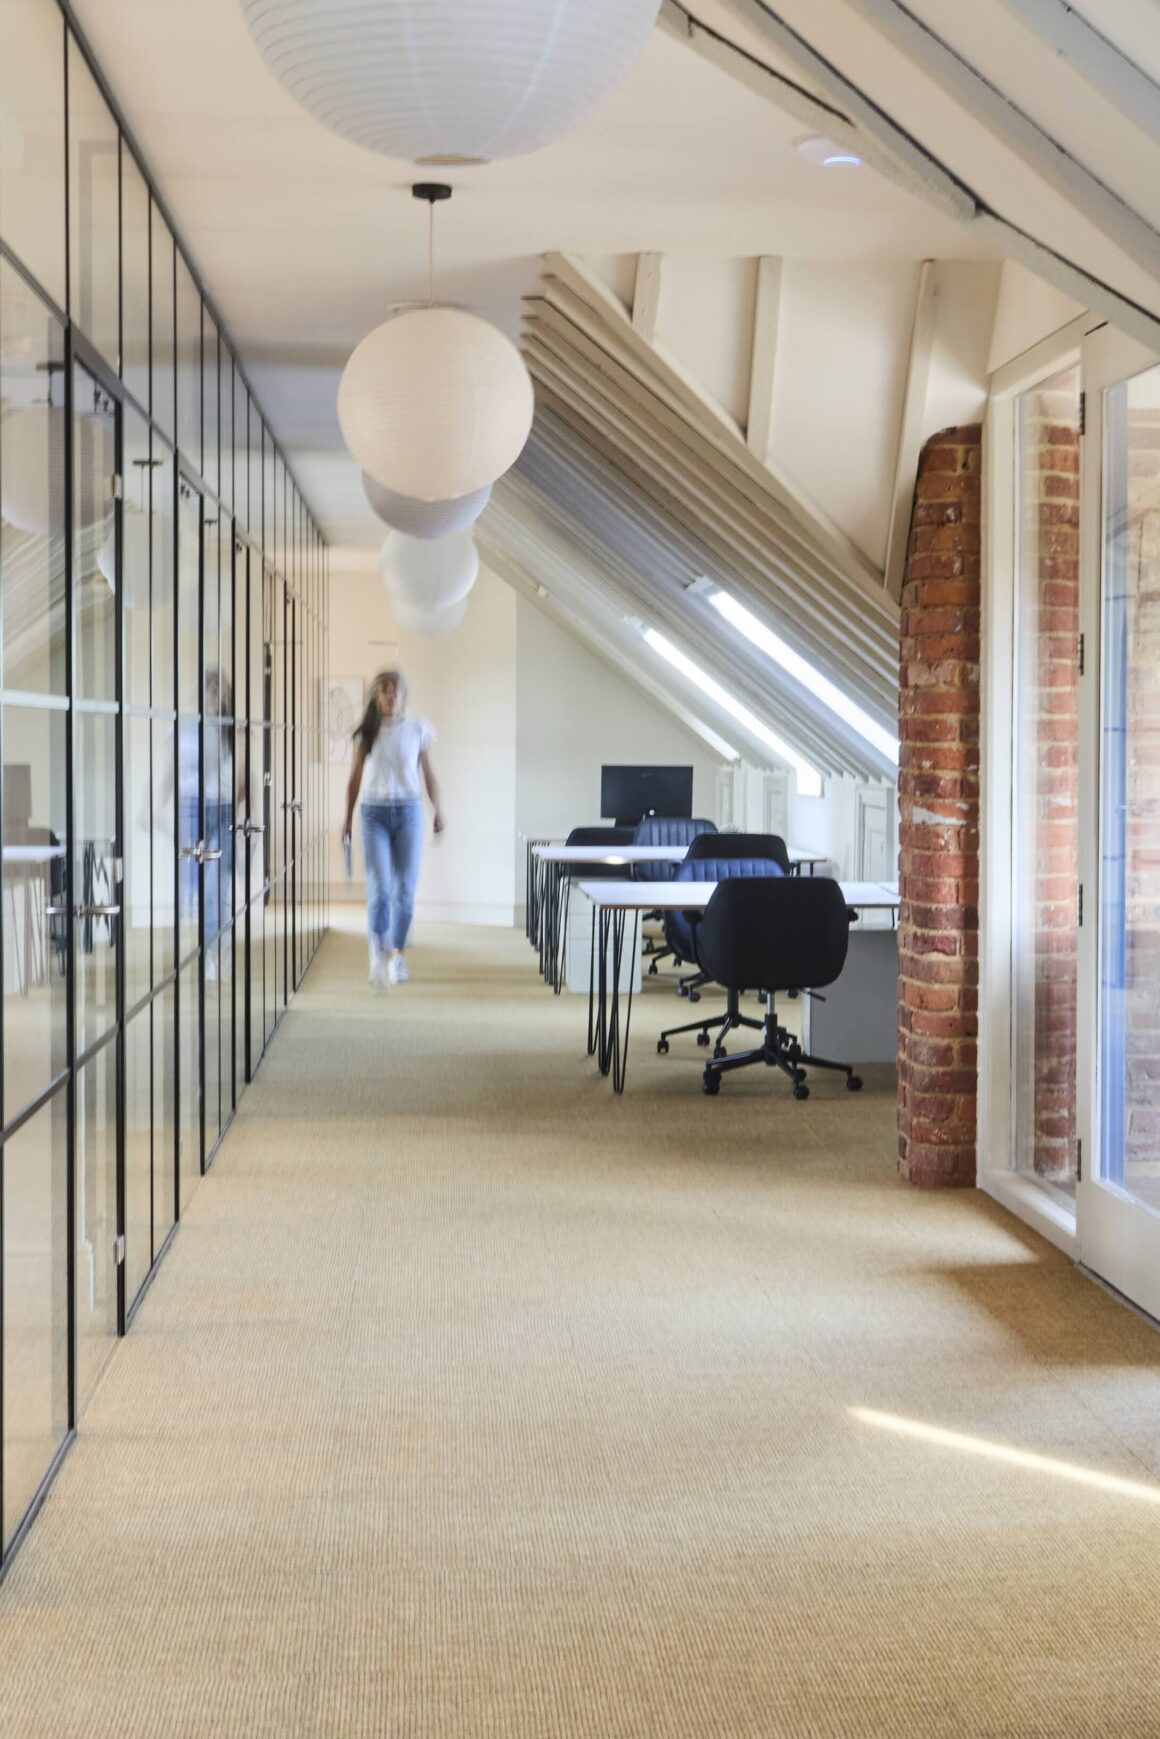
SynSisal Tile Ridge addresses both conditions at the floor plane, with measurable sound absorption (αw = 0.20) and approximately 27 dB improvement in impact-sound insulation. Elsewhere in a room, acoustic wallcoverings, curtains, upholstered furnishings, and other absorptive materials manage reflected sound across additional surfaces.
How to Integrate Acoustic Comfort Into Your Design Scheme
Taking guidance from the AIA’s Design for Well-being Framework, acoustic comfort is best considered as part of the larger design scheme rather than in isolation. Material choices can address acoustic needs while contributing to other aspects of the space.
- A rug softens a hard floor and defines a seating area.
- An acoustic wallcovering adds texture as it manages reflected sound.
- A modular carpet tile delivers measurable acoustic performance while supporting flexible layouts.
The material layer can do more than one job at once.
Air Quality: Looking Beyond the Surface
Ask: What do I actually know about the emissions and construction of the materials I’m specifying?
We tend to evaluate materials by what we can see and touch: color, texture, and construction. But materials also have characteristics we can’t see. Cushions on a sofa, internal framing on a chair, the backing on a rug, or the adhesive used to install carpet can contribute to the surrounding indoor air quality. Understanding product emissions is therefore a useful part of material specification.
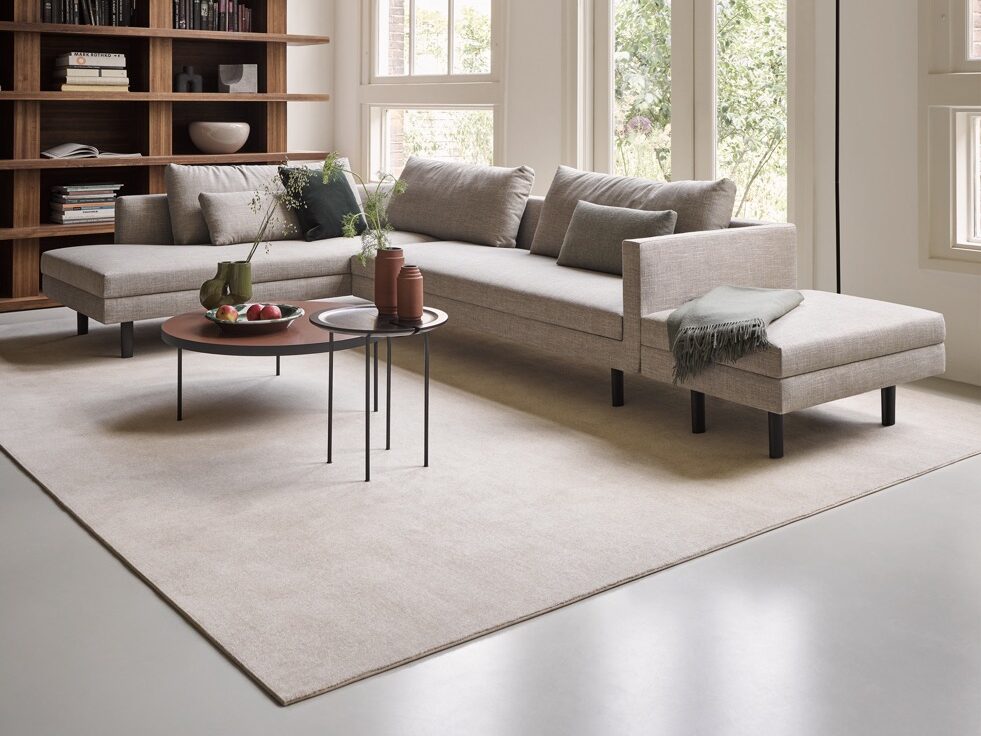
What Does “Low VOC” Actually Tell You?
Not all VOC claims mean the same thing. One useful distinction is between VOC content and VOC emissions. Emissions testing evaluates the chemicals released from a finished product into the surrounding air under specified test conditions, whereas VOC content measures the amount of VOCs present in the product or material itself. The EPA notes that VOC terms such as “low VOC” or “zero VOC” do not necessarily provide a complete picture of a product’s impact on indoor air quality.1
When specifying low-VOC materials, look beyond the words “low VOC”:
Look for verification. Third-party testing or certification provides more information than a general low-VOC claim. Depending on the product and market, specifiers may encounter references to the CDPH Standard Method, UL GREENGUARD Gold in the US, EN 16516, Blue Angel, M1, and French A+ rating. These don’t all evaluate products in the same way, so understanding what sits behind low-emissions claim matters.
To find certifications and verifications, head to the Specification tab. There you’ll find more information about the product’s attributes and links to pdfs.
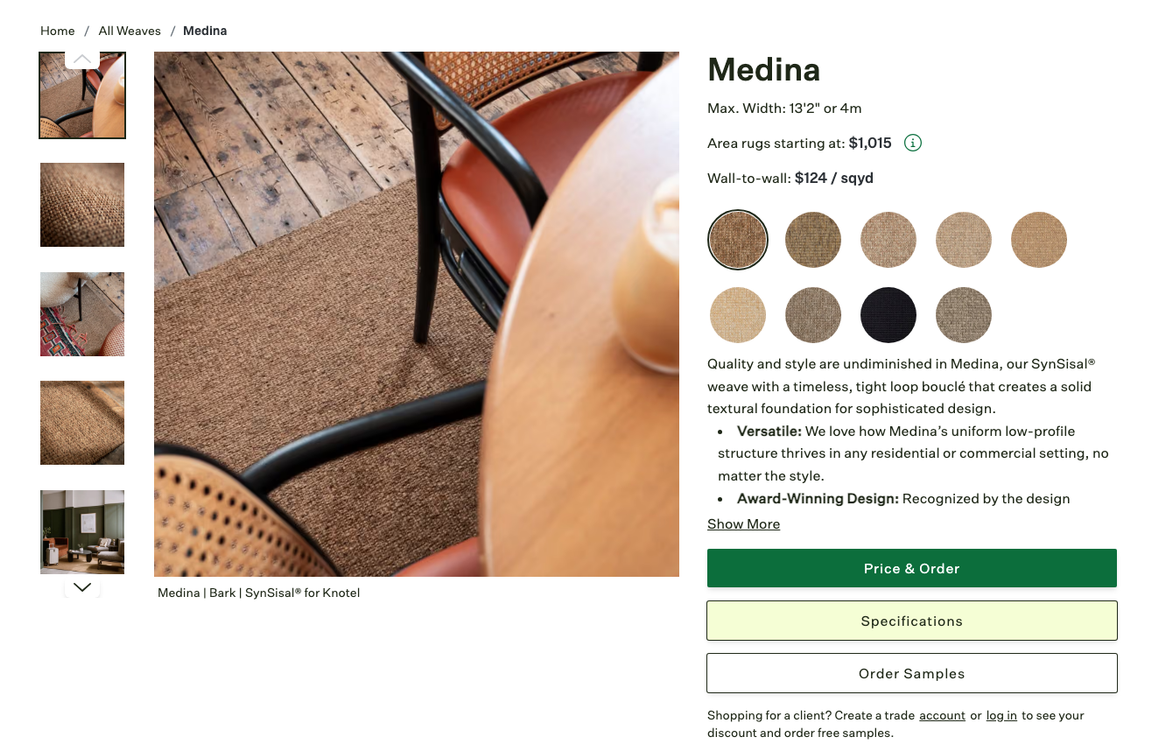
Know what the claim applies to. A certification may apply to a material or component rather than the complete finished product, so check the scope of the documentation.
Assess the installation. For flooring, the backing, adhesives, and other installation materials are part of the complete flooring system and therefore part of the specification. A stretch-in carpet installation doesn’t require adhesives, while some modular carpet tile systems offer installation options that reduce or eliminate the need for traditional wet adhesives, another potential source of VOC emissions. For example, SynSisal Tile is a modular carpet tile system with a simple peel-and-stick installation method, no wet adhesives needed.
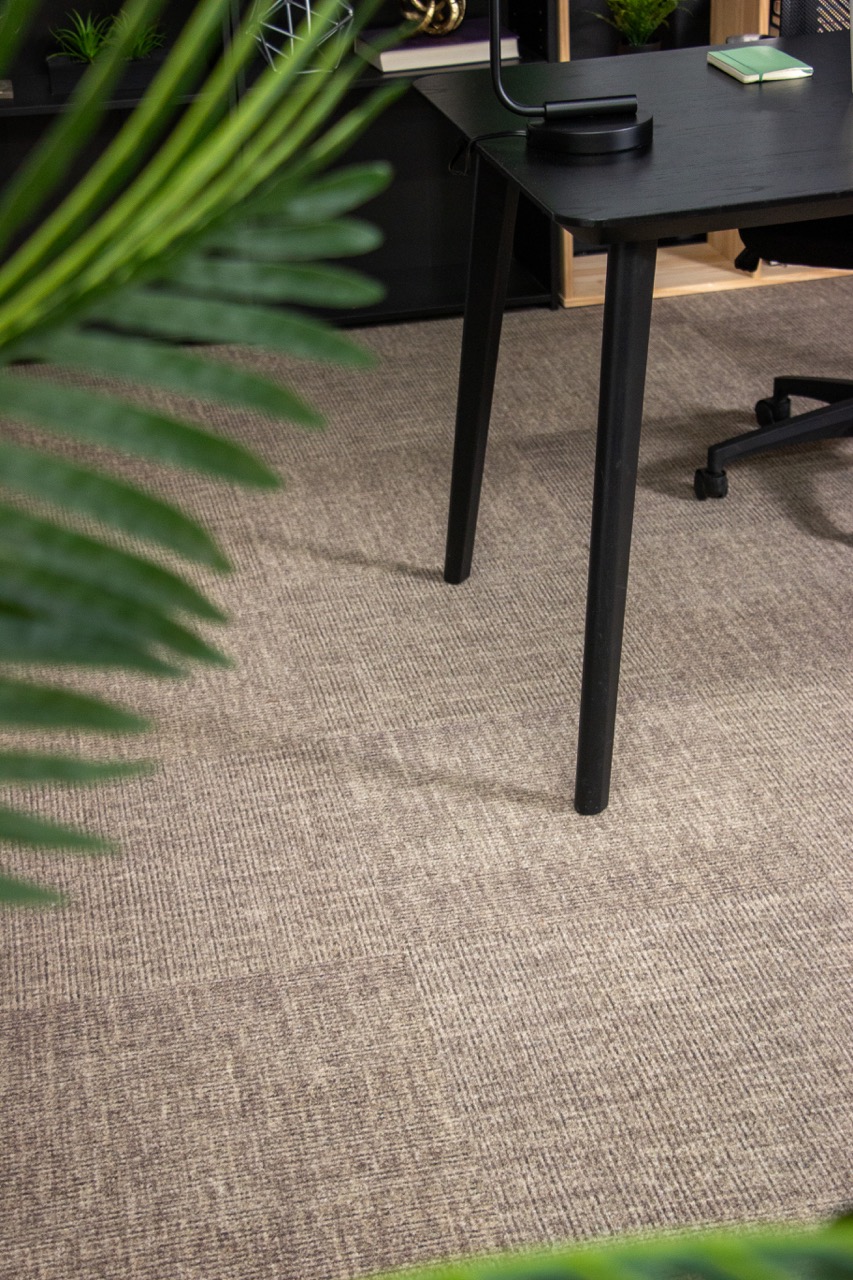
Curran’s Low-VOC Flooring guide identifies products with documented low-emissions attributes and explains the certifications and testing behind those claims.
Aesthetics: How a Place Feels
Ask: Does the material palette support the experience this space is meant to create?
Aesthetics are sometimes treated as the subjective side of design, separate from more measurable considerations like acoustics or air quality. But color, pattern, texture, scale, and materiality all shape the character and atmosphere of a space.
Natural fibers, tactile surfaces, subtle pattern, and tonal variation give an interior depth and character without relying on visual complexity. Minima’s Kristen Ziegler describes this approach as “warm minimalism”: “Texture and natural materials are essential to create what I like to call warm minimalism. When there’s less in a space, each item speaks louder and every detail is more important. Natural materials bring depth and softness to a space….”
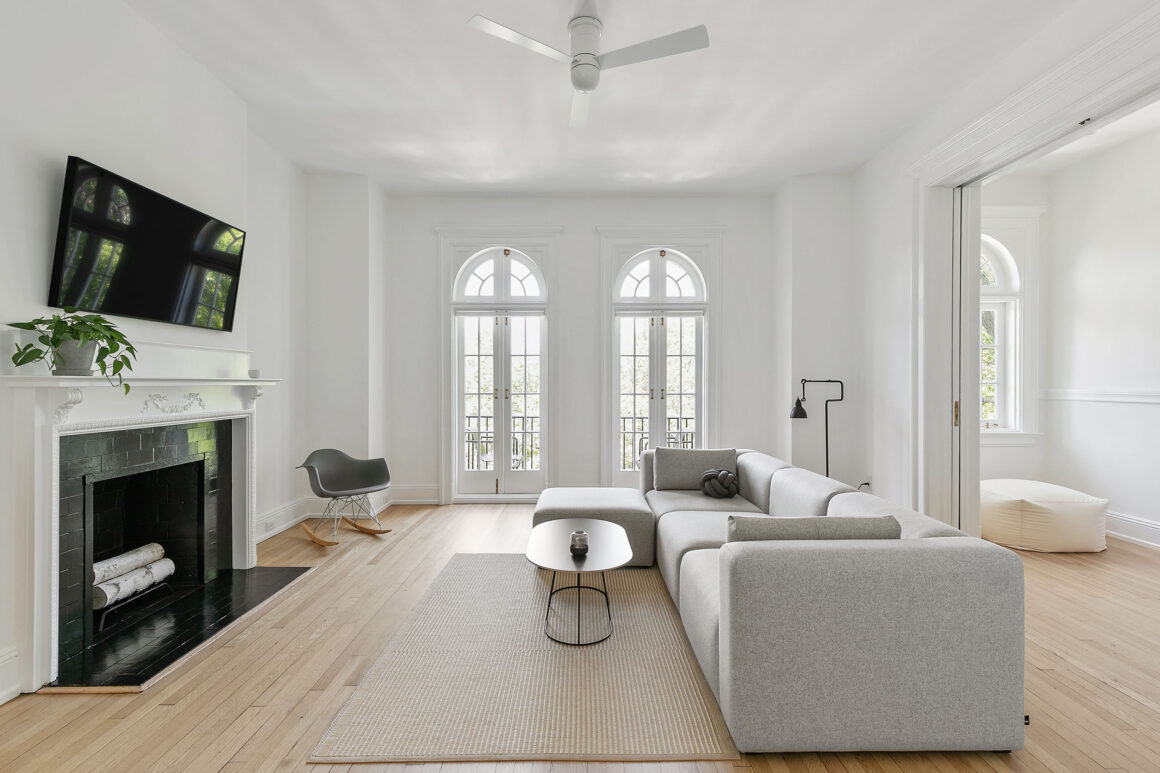
Consider How These Elements Work Together
- Color establishes relationships among surfaces, furnishings, and architectural elements. A restrained palette doesn’t have to mean an absence of character; tonal variation introduces depth without strong contrast.
- Pattern and scale influence how active or quiet a surface appears. The same pattern can read differently depending on its scale, repetition, and relationship to the size of the room. For quiet interiors, these choices help reduce visual competition without sacrificing character.
- Texture adds dimension through both sight and touch. Woven and tactile materials introduce interest without relying solely on color or pattern.
- Materiality affects how the individual elements of an interior relate to one another. Wood, stone, textiles, carpet, metal, and other surfaces create contrast, continuity, warmth, and rhythm across a space.
Together, these decisions shape the overall ambience of an interior. A restorative hotel, collaborative workplace, and quiet retreat may call for very different visual environments. Wellness-focused aesthetics aren’t about imposing a particular look. The more useful question is whether the material palette supports the experience the design is intended to create.
Adaptability: Designing for Change
Ask: How can materials help this space support different activities or change over time?
Interiors aren’t experienced in a single moment. They are occupied over hours, through changing levels of activity, noise, movement, and interaction. Wellness-focused placemaking considers that lived experience alongside the visual one.
A workplace may shift between focused work, meetings, collaboration, and informal conversation. Hospitality and shared residential spaces move between gathering, dining, working, and retreat. Flexible spaces depend on more than movable furniture.
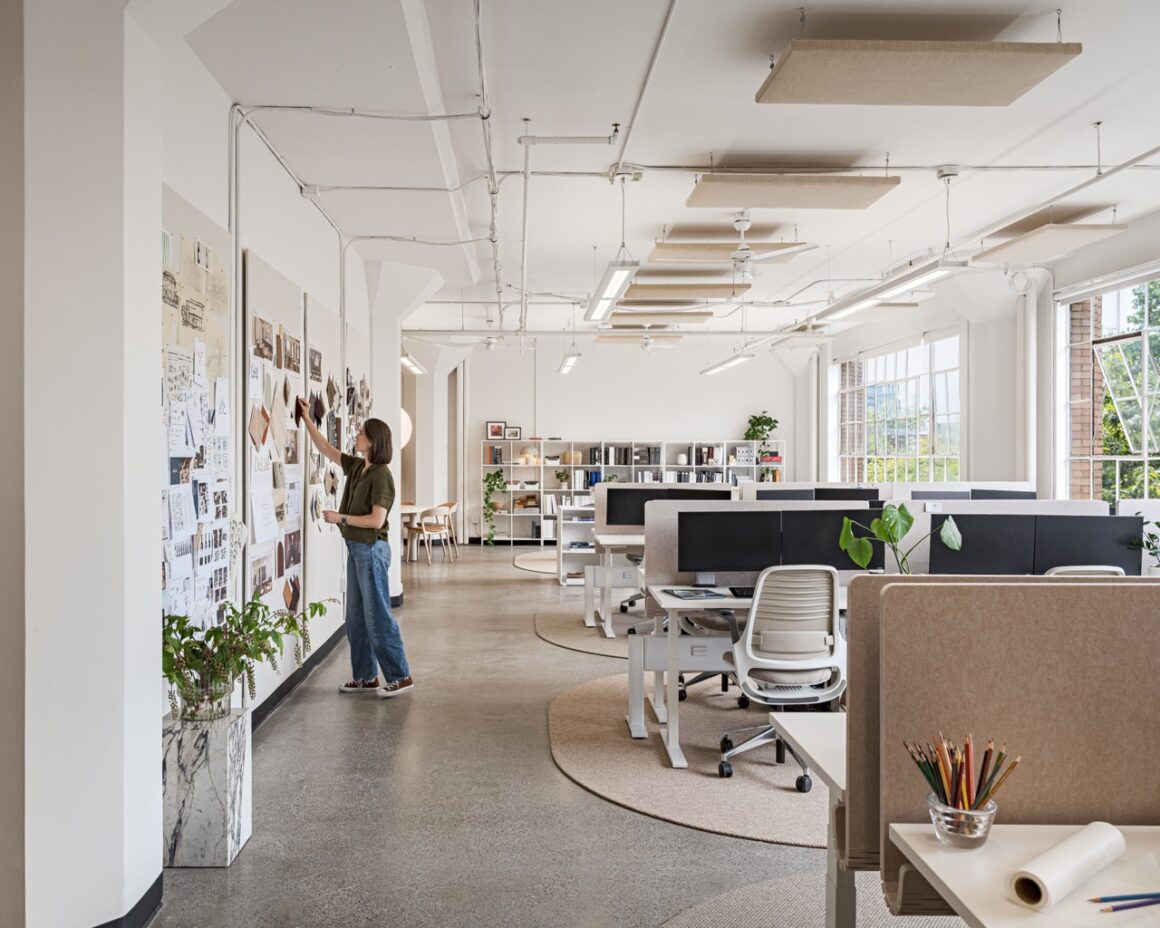
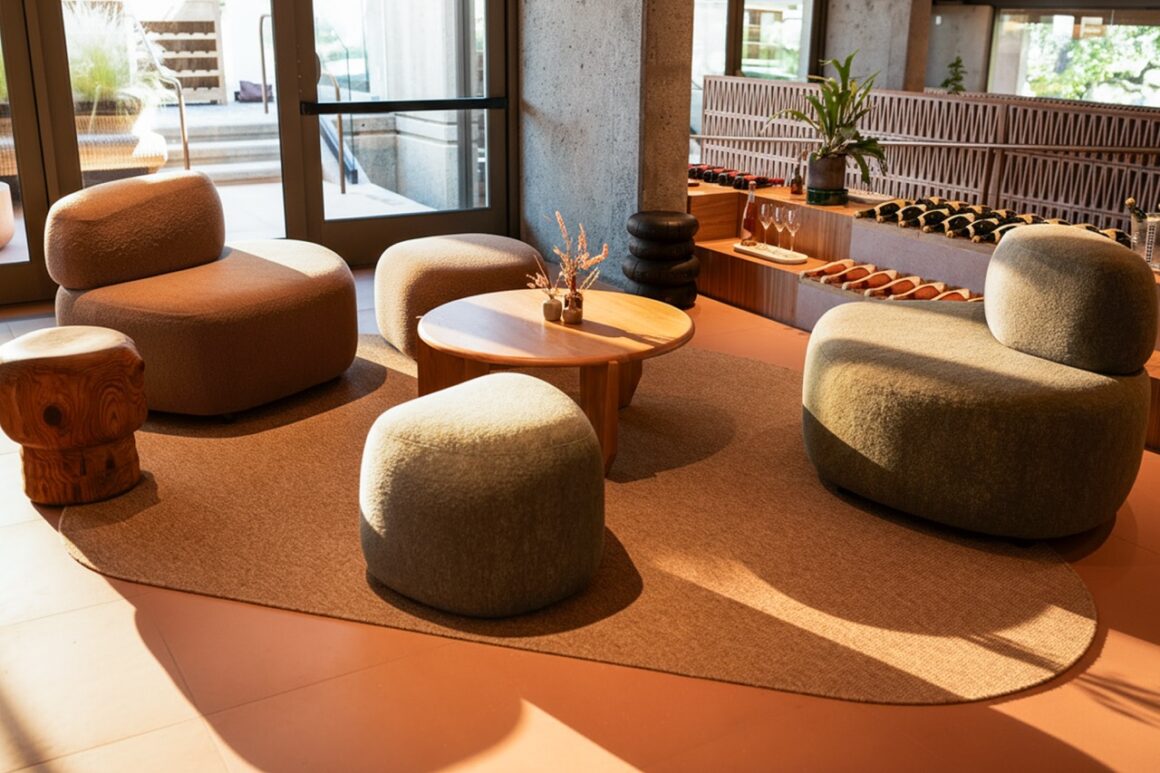
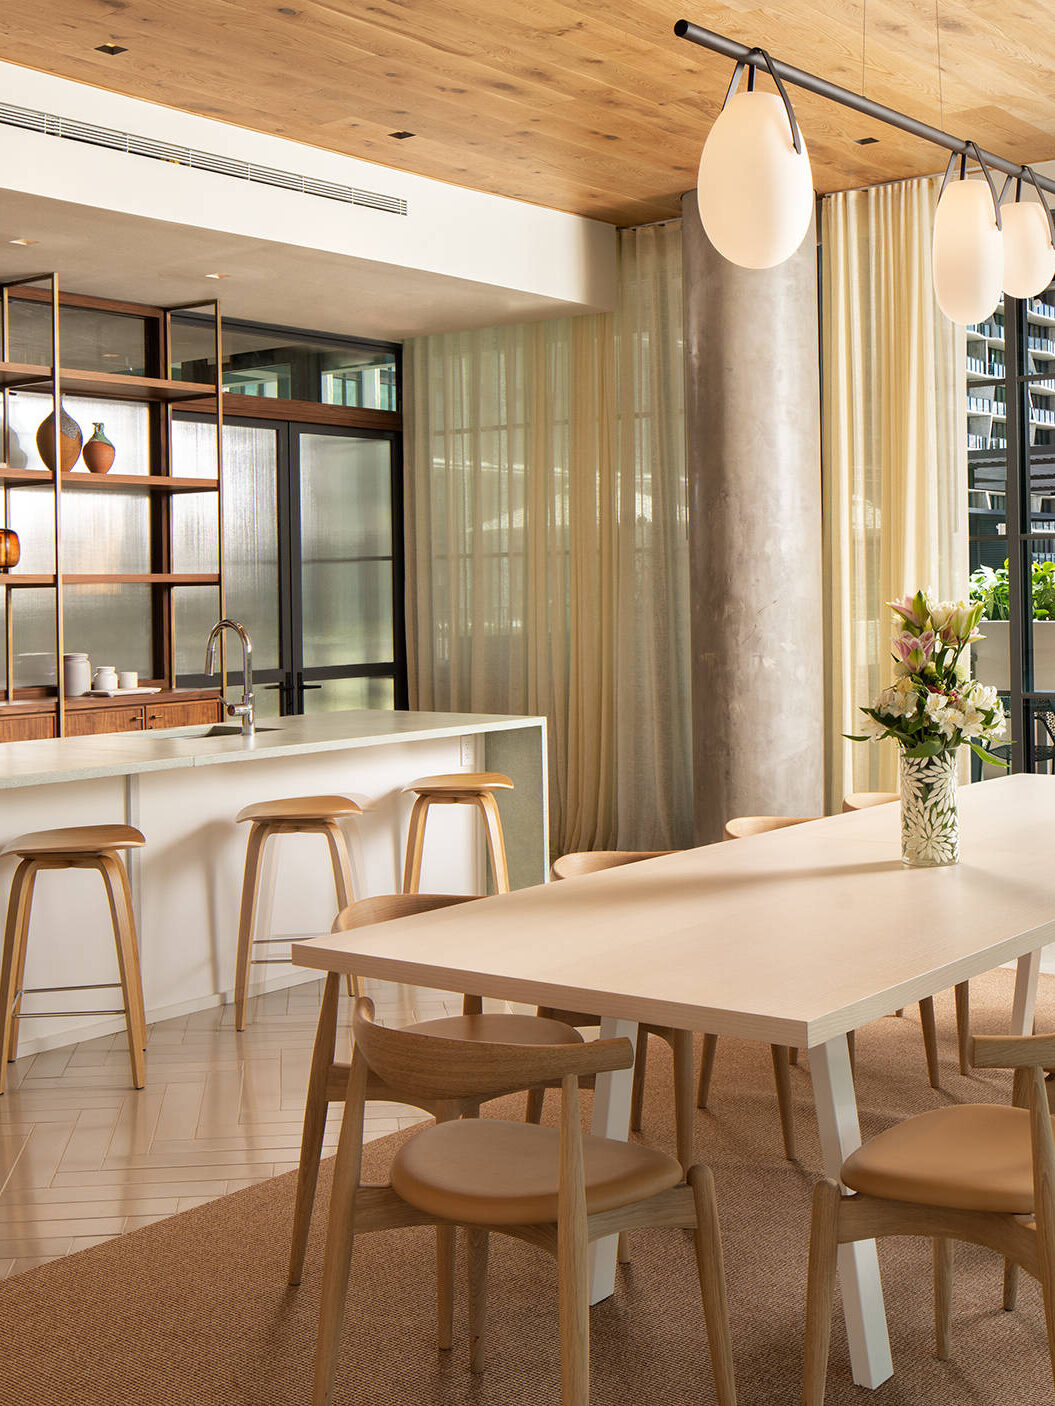
This need for flexibility is reflected in current workplace research. CBRE’s 2026 Global Workplace & Occupancy Insights points to growing interest in activity-based workplaces, where a mix of settings supports different modes of work as well as different needs. Nearly half of respondents said an activity-based concept best represented the future of their clients’ offices. Rather than organizing space around a single way of working, the model makes room for individual focus, collaboration, support, and shared amenities.2
Materials give those different activities a sense of place. Changes in flooring, wall finishes, textiles, and other surfaces establish boundaries and signal transitions without requiring permanent architectural divisions. Rugs gather furniture into more intimate settings, while changes in texture, pattern, or flooring format distinguish one zone from the next. Modular carpet tile builds flexibility into the material itself, supporting changing layouts and selective replacement as a space evolves.
Adaptability in Practice
The relationship between material and placemaking becomes particularly tangible in real-world projects:
- Knotel’s Old Sessions House: Members move between lounge and focused-work settings within a historic building guided by what designer Emily Nokes describes as a “flexible and future-proofed design philosophy.” SynSisal rugs define lounge and workspace areas while adding a material layer that doesn’t alter the original floors. Read the Case Study →
- Design Well Spent: Custom tablet-shaped rugs anchor individual rows of workstations within an otherwise open office, delineating the boundaries of each work zone. Read the Case Study →
- The Shire Works: The workplace translates the restorative philosophy of its rural wellness setting into a commercial environment. SynSisal® Tile creates a consistent material foundation across spaces with different functions, balancing natural character and acoustic comfort with the practical demands of work. Its modular format also supports selective replacement as needs change. Read the Case Study →
Scale matters, too. The size and placement of a rug or piece of furniture change how the elements of a room relate to one another and how intimate or expansive a zone feels. Designer Caroline Tryba Patterson makes a practice of walking through the spaces she designs again and again, imagining herself as the person who will use them. She considers the space from the user’s perspective: Do the materials integrate? Add dimension? Flow? “You can provide all the right furniture but if it doesn’t get used or disrupts the natural flow of human movement, it’s a failed job,” she noted.
Designing for the Whole Experience
A material choice rarely affects only one dimension of a space. Acoustics, air quality, aesthetics, and adaptability together offer a framework for creating more human-centered spaces. When evaluating a material, ask how it contributes to the larger experience: how it impacts sound and the indoor environment, how it looks and feels, and how it supports the different needs of the people using it. Placemaking comes from considering these elements together.
A flooring choice can soften sound while adding texture and defining a zone. A modular format can meet performance requirements while allowing a space to evolve. Low-emitting materials can support indoor environmental goals without compromising the character of an interior.
The opportunity is to consider these qualities together, not as a checklist for wellness, but as part of creating places that feel considered, comfortable, and responsive to the people who use them.
- https://www.epa.gov/indoor-air-quality-iaq/technical-overview-volatile-organic-compounds ↩︎
- https://www.cbre.com/insights/articles/beyond-the-desk-how-to-design-offices-that-draw-employees-in ↩︎

MATERIALS, CONSIDERED FURTHER.
Visit the EarthGentle Collection for Curran’s resources on low-emitting materials, natural and biodegradable fibers, recycled content, certifications, and other material considerations.